


What Happens During a Heat Pump Survey?
A proper heat-pump survey is a detailed assessment of the whole property. It gives us the measurements and information needed to calculate heat loss, size the system and prepare a clear, property-specific proposal.
Last updated: 22 August 2026.
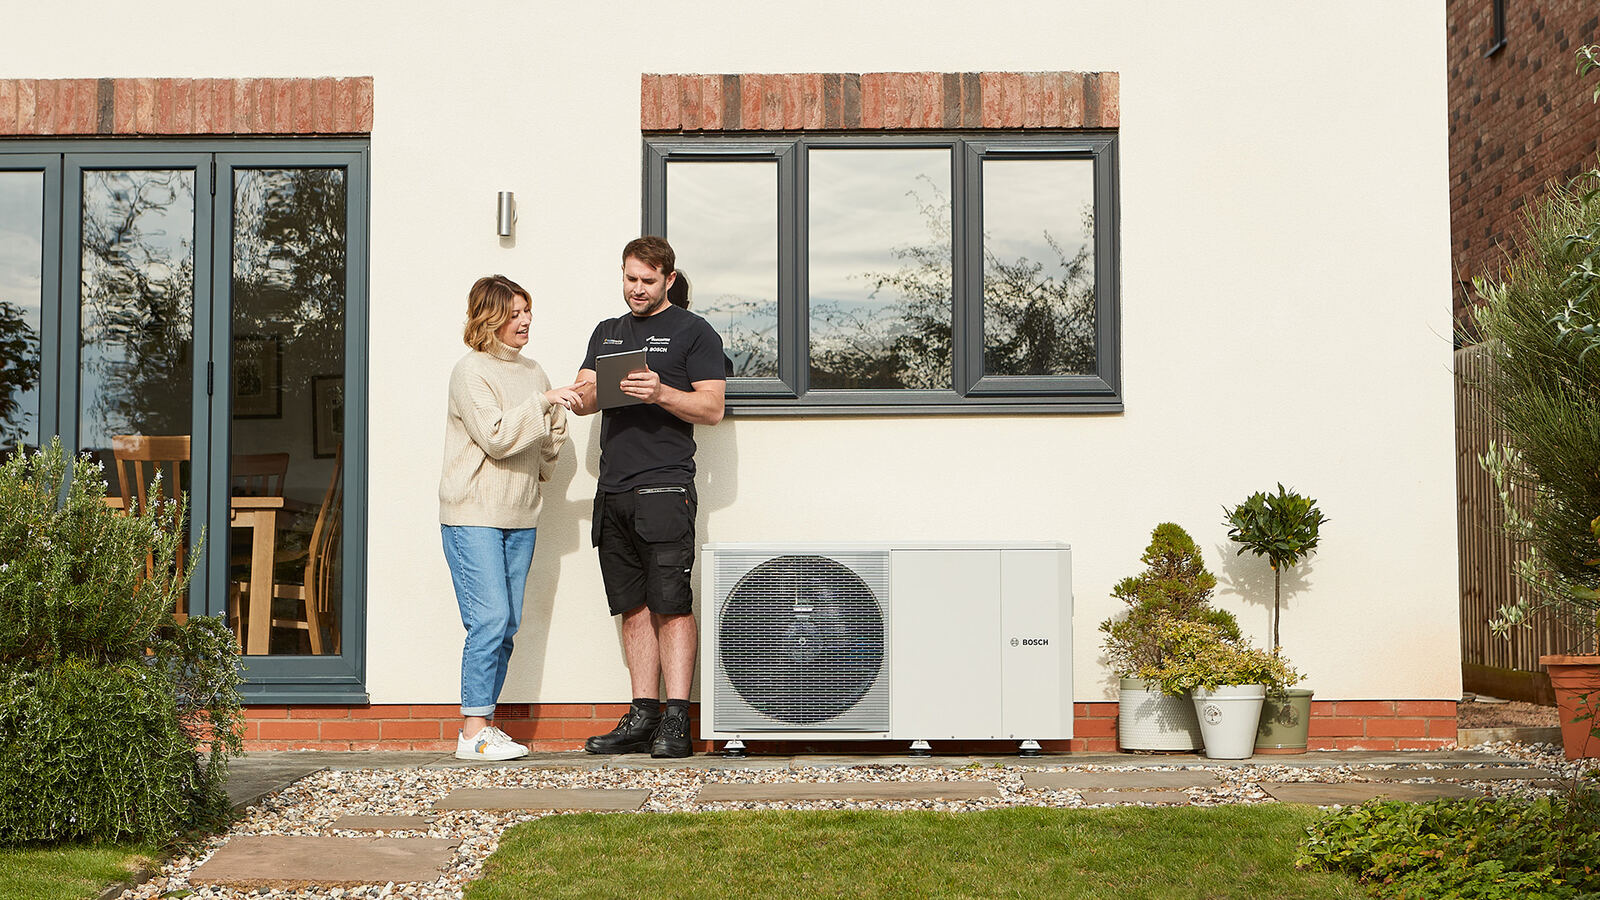
Why is the survey so important?
A heat pump should not be selected from the size of the old boiler or a rough floor-area estimate. The system needs to match the heat the building loses on a cold day and the amount of heat each room requires.
The survey also identifies practical details that affect the quotation: radiator output, hot-water requirements, outdoor-unit position, pipe routes, electrical supply, controls and any property-specific upgrades.
Del Brace heat-pump survey
The visit normally takes around 1–3 hours. If you proceed with the installation, the survey charge is deducted from the installation price.
Before the appointment
The initial enquiry helps us understand the property, its current heating and what you hope to achieve. If possible, it is useful to have the following available:
- A recent Energy Performance Certificate, if the property has one.
- Recent oil, LPG, gas or electricity use, where available.
- Information about extensions, insulation or window upgrades.
- Access to all heated rooms, the existing boiler, cylinder, consumer unit and outdoor areas.
- Any plans for renovations, extensions or changes to how rooms will be used.
Do not worry if you do not have everything. The survey can still gather the essential physical information from the property.
What we check during the survey
Room measurements
Lengths, widths, ceiling heights and the areas of walls, floors, roofs, windows and doors.
Building construction
Wall type, insulation, glazing, floors, roof construction and spaces next to each room.
Ventilation
Chimneys, flues, vents, extract fans and other openings that contribute to heat loss.
Radiators and emitters
Radiator type and size, underfloor heating, pipework and the likely output at the design temperature.
Hot water
Household demand, current cylinder arrangement, available space and possible equipment locations.
Outdoor and electrical details
Potential outdoor-unit positions, access, pipe routes, consumer unit and electrical-supply considerations.

How the heat-loss calculation is produced
Each heated room is considered separately. Heat is lost through building fabric and through ventilation or air leakage. The calculation considers the area and thermal performance of each element, the room volume, expected air changes, intended indoor temperature and local winter design temperature.
- Build the room model: enter the measured dimensions and construction of every heated space.
- Calculate fabric loss: assess heat transfer through walls, windows, doors, floors and ceilings.
- Calculate ventilation loss: include room volume, air-change rates and ventilation devices.
- Set design temperatures: use suitable indoor temperatures and an appropriate local outdoor design condition.
- Compare emitters: check whether the radiators or underfloor heating can meet each room’s requirement.
- Size the system: use the complete property heat demand to develop the proposed heat-pump design.
Why room by room? A whole-house total alone cannot show whether an individual bedroom, bathroom or living room has enough radiator output.
What happens after the visit?
The survey information is used to prepare the design and quotation. Depending on the project, this can include:
- The calculated heat loss for the property and individual rooms.
- The proposed heat-pump capacity and design flow temperature.
- A radiator or heat-emitter schedule showing recommended changes.
- Hot-water cylinder and control arrangements.
- Proposed equipment positions and important installation details.
- A clear quotation showing equipment, labour, recommended upgrades and any grant contribution.
- Estimated system performance information required through the MCS process.
You can then review the complete proposal before deciding whether to proceed. Booking a survey does not commit you to the installation.
Grant and application checks
If the proposed installation may qualify for the Boiler Upgrade Scheme, we also check the relevant property and system details. For an eligible project, the MCS installer makes the application on the property owner’s behalf. Ofgem contacts the owner to confirm consent and eligibility.
The approved grant is claimed by the installer and should be shown as an upfront reduction on the quotation. Grant approval is separate from the technical survey, so the final amount cannot be guaranteed before the official application process.
Heat-pump survey questions
How long does the survey take?
Most surveys take around 1–3 hours, depending on the size, construction and complexity of the property.
Why is there a £375 survey charge?
The visit involves detailed measurements and the information needed for heat-loss calculations and system design. If you proceed with the installation, the survey charge is deducted from the installation price.
Do I need an EPC before the survey?
An EPC can be helpful, but the survey still needs to verify the property’s actual construction and measurements. Tell us if you do not have one.
Will you tell me which radiators need changing?
Yes. Existing radiator outputs are compared with the calculated heat demand of each room at the proposed system temperature.
Does the survey guarantee grant approval?
No. We can identify whether the project appears to meet the main requirements, but final eligibility is confirmed through the official installer-led Ofgem application.
Am I committed to the installation after the survey?
No. The purpose is to produce the information and proposal you need to make an informed decision.
Why choose Del Brace Plumbing & Heating?
- MCS-registered heat pump installer
- Detailed room-by-room assessment
- Clear radiator and system design
- TrustMark approved and RECC member
- BUS application support where eligible
- Local service across Pembrokeshire
The technical basis for the room-by-room approach is explained in the MCS Heat Load Calculator guidance.
